

Mass Timber Design Automation Software for CLT & Glulam
CLT and glulam manufacturers have invested heavily in CNC and production automation. The engineering design phase that feeds the factory floor is still largely manual. struct.digital builds the automation that closes that gap.
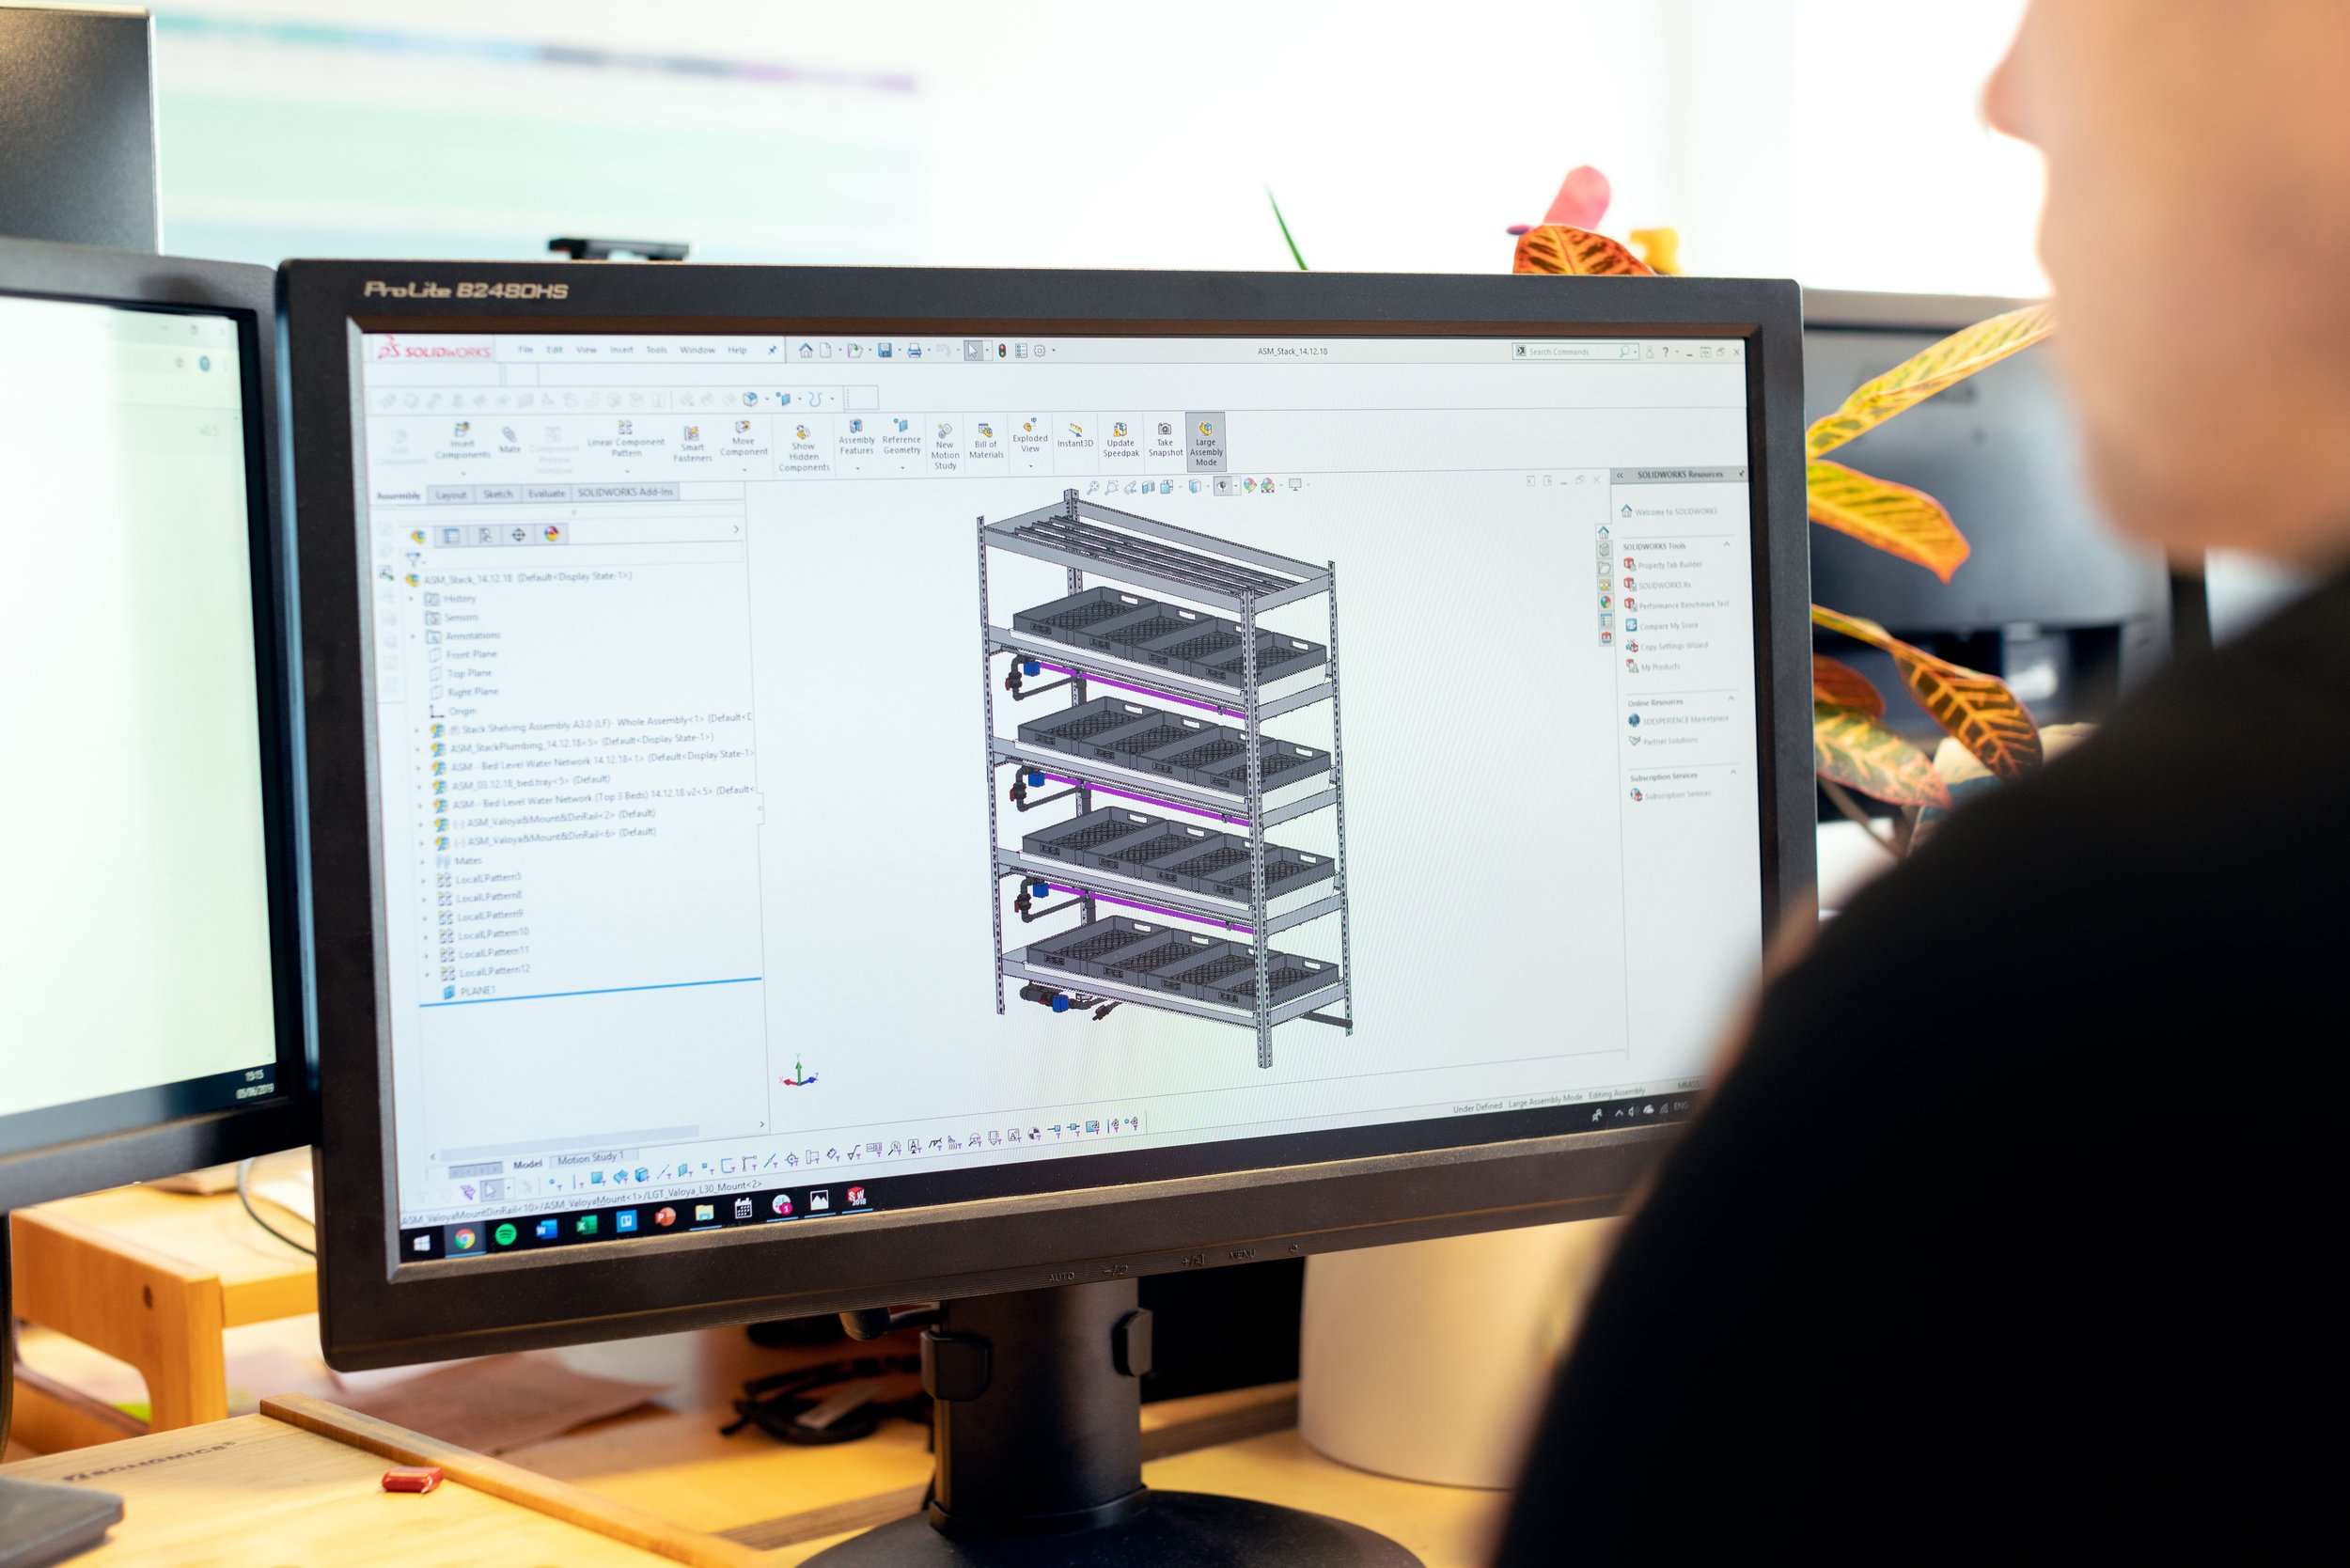
DFM Software for Component Manufacturers: What Bespoke Automation Actually Delivers
Off-the-shelf DFM software is built for broad manufacturing markets, not for precast concrete producers, modular manufacturers, or specialist structural component suppliers. The manufacturing constraints that matter — mould inventory, transport envelopes, connection geometry — are firm-specific and rarely encoded in standard tools. Here is what bespoke DFM automation actually delivers for built environment manufacturers.

Precast Concrete Drawing Automation for Manufacturers
Most precast concrete manufacturers are still producing drawings manually despite two decades of digital development in the wider construction industry. The reason is not a lack of ambition. Generic BIM tools handle the geometry but not the structural intelligence behind it. Here is why the gap persists and what purpose-built automation for precast drawing production actually delivers

The Hidden Cost of the Gap Between Design and Production in Structural Manufacturing
There is a cost that does not appear on most manufacturing P&Ls. It lives in every manual handoff between structural design and factory production, accumulating across engineering hours, rework events, and order cycles that run longer than they should. Here is where it hides, how to calculate it, and what closing it actually looks like.
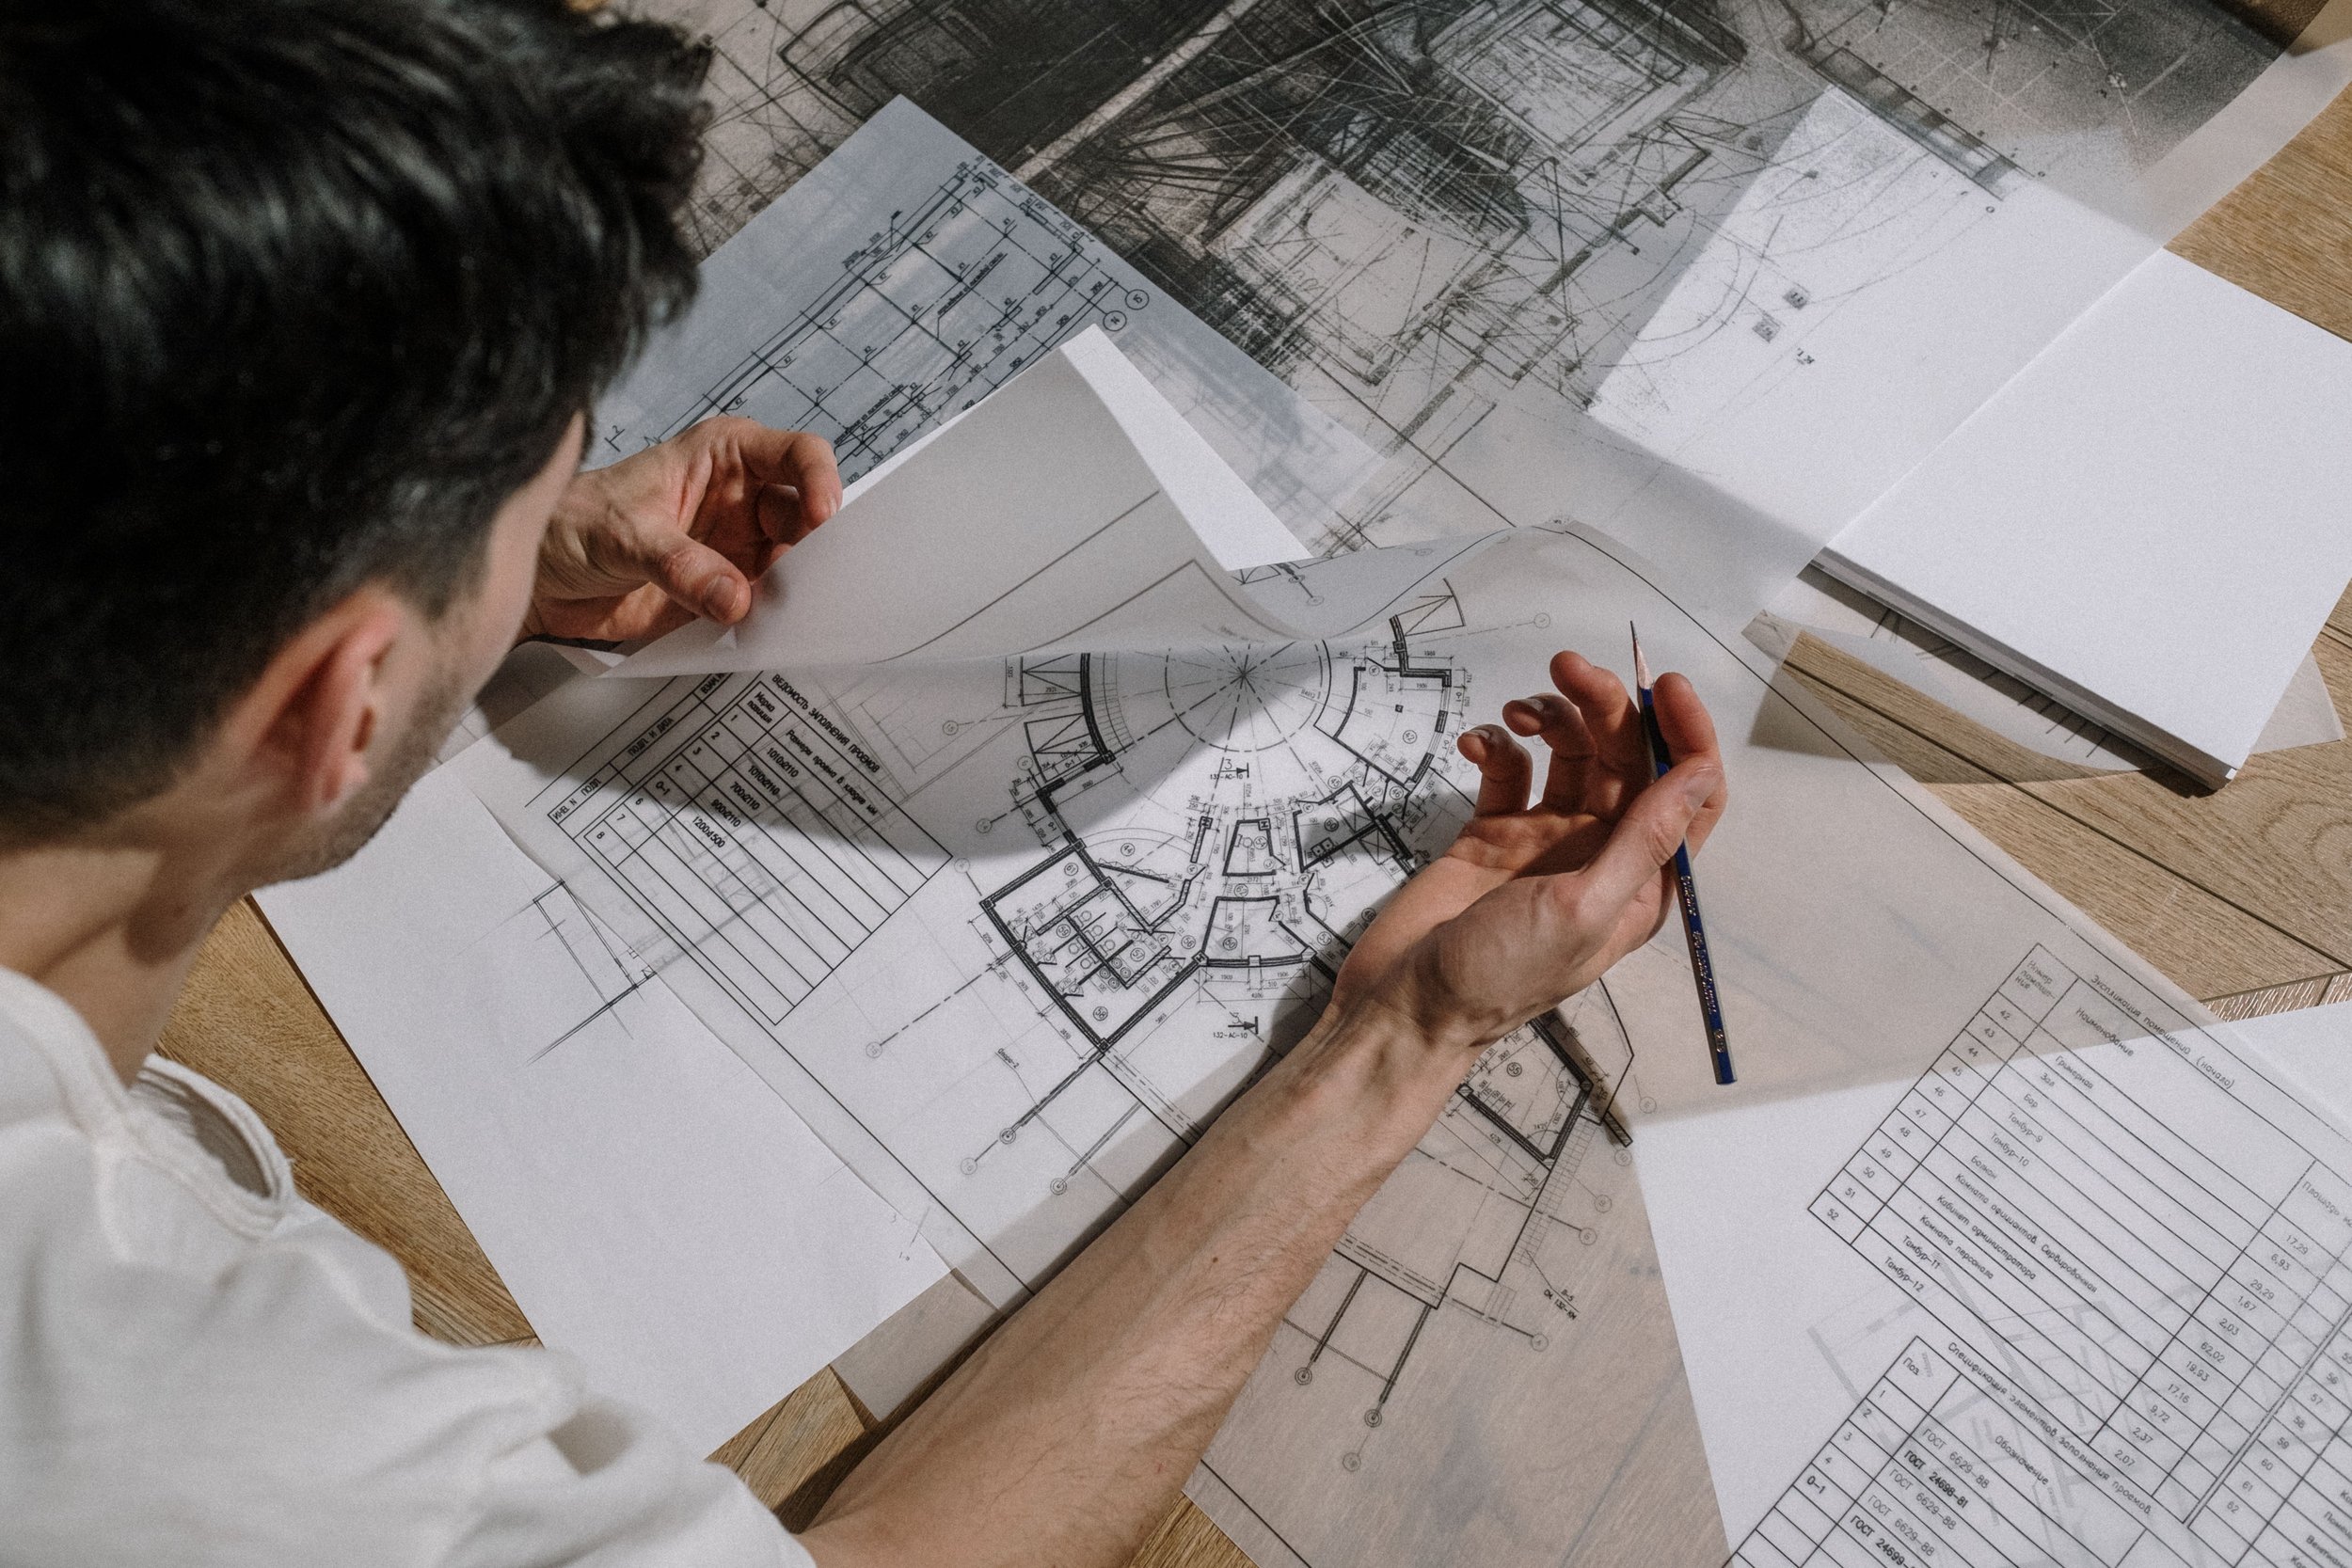
Manufacturing Workflow Automation: How We Cut Design Time by 5x for a Building Panel Manufacturer
Converting architectural CAD drawings into structural drawings and calculation packages is one of the most time-consuming and repetitive tasks in structural engineering practice. For one regional practice, rule-based automation cut drawing production time by 70%. Here is exactly how it works and what conditions make it replicable.